Cohesive Luxury: How to Connect Your Custom Master Bath and Walk-In Closet
Cohesive Luxury: How to Connect Your Custom Master Bath and Walk-In Closet
When planning a high-end home renovation, it’s easy to view the master bathroom and the walk-in closet as two completely separate projects. Traditionally, they’ve been treated as hidden, utilitarian spaces—places to quicky get ready and leave behind.
However, modern luxury home design has shifted toward a more sophisticated approach: the integrated Owner’s Suite.
By intentionally designing your master bath and walk-in closet to flow seamlessly into one another, you create a private, spa-like sanctuary that elevates both your daily routine and your home's long-term value. Here is how custom cabinetry bridges the gap between these two essential spaces to create a cohesive luxury experience.
1. The Aesthetic Flow: Matching Materials and Finishes
The most impactful way to connect your bathroom and closet is through visual continuity. Transitioning from a beautifully crafted bathroom vanity to a closet filled with mismatched, off-the-shelf shelving instantly breaks the premium feel of a home.
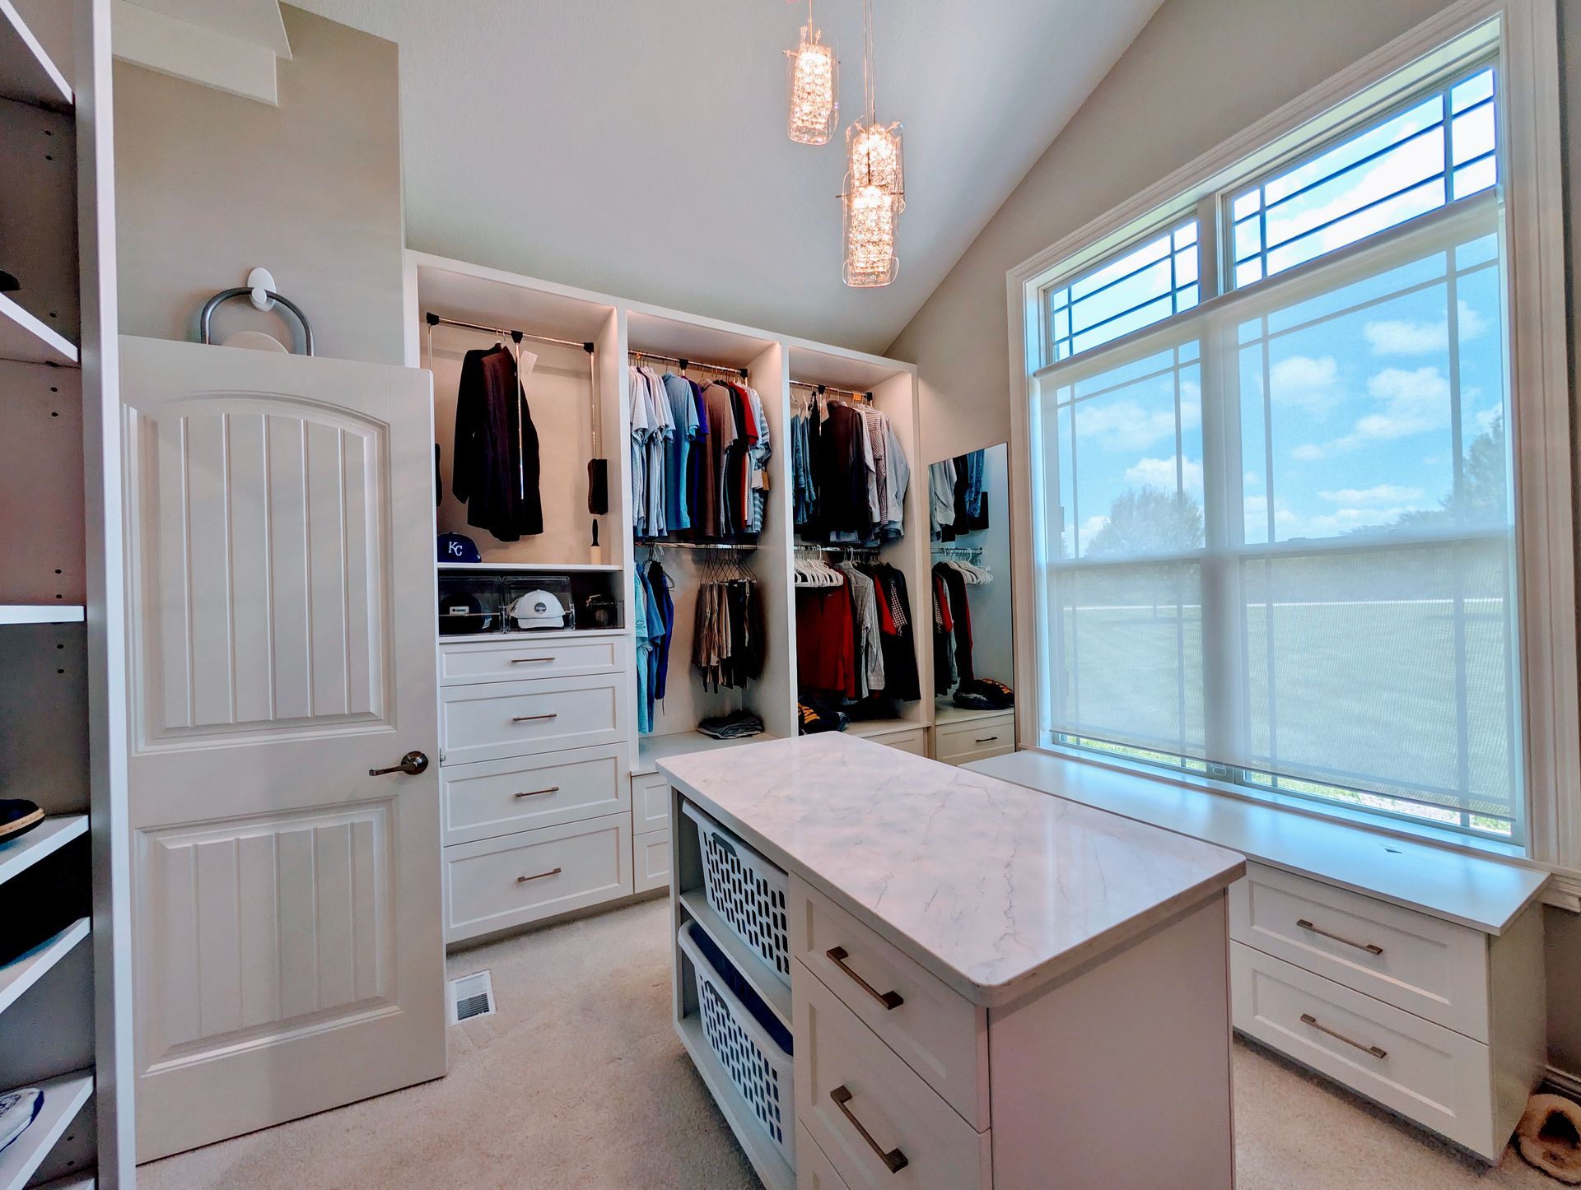
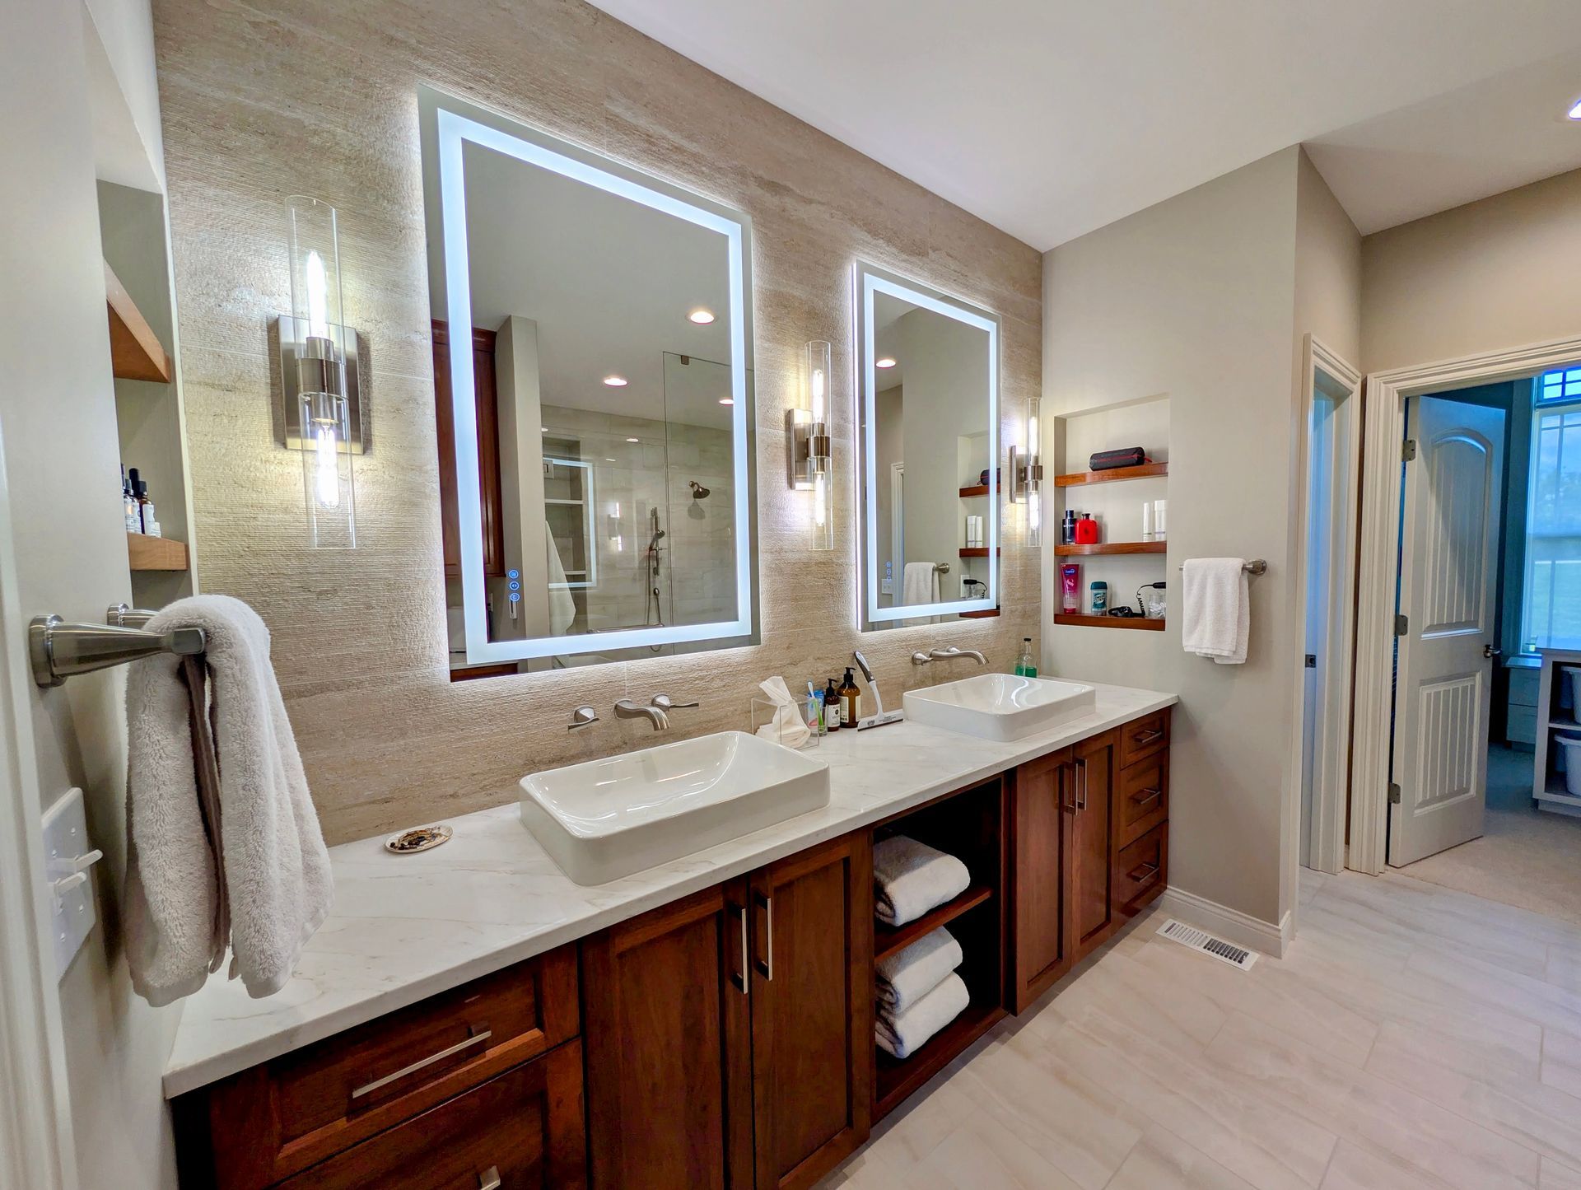
To achieve a true luxury flow, use matching or complementary wood species, cabinet door profiles, and stain finishes across both rooms. For example, carrying a rich, warm wood tone from your custom double vanity straight onto a central closet island or built-in wardrobe units creates a unified architectural statement. When the materials match, the boundary between the rooms disappears, making the entire suite feel vastly larger and more intentional.
2. The Functional Flow: Designing for Your Routine
A cohesive suite isn't just about looks; it’s about how the space functions as you move through your morning or evening routine. Custom cabinetry allows you to design specialized storage that prevents clutter from jumping between rooms.
Think about how you use the space:
- Integrated Laundry Solutions: Incorporating built-in hamper drawers directly into your closet island keeps dirty clothes out of sight and right where you undress.
- Vanity Optimization: Custom drawer dividers and dedicated styling tool pull-outs keep your bathroom counters pristine, allowing the design to shine without daily clutter.
- Seamless Transitions: Placing your custom wardrobe layout just steps away from the shower area ensures that getting ready is effortless, efficient, and smooth.
3. Coordinating Hardware and Details
The details are what truly separate standard construction from bespoke design. Carrying the same hardware collection—whether it’s sleek matte black pulls, warm bronze handles, or minimalist knobs—from the bathroom drawers to the closet cabinets ties the entire suite together. You can also match smaller architectural details, like the profile of the crown molding or the baseboards, to ensure the craftsmanship feels identical from wall to wall.
Bring Cohesive Luxury to Your Mid-Missouri Home
Achieving a perfectly integrated owner's suite requires a level of customization that mass-produced cabinetry simply cannot provide. It takes a dedicated design-build process to ensure every line, finish, and measurement aligns perfectly from the bathroom tile to the closet walls.
At Nine Mile Cabinetry, we specialize in engineering custom storage systems tailored entirely to your lifestyle and home layout.
Ready to transform your master suite into a seamless, high-end sanctuary? Contact us today to schedule a design consultation at our studio.